

Roof Installation
New Roofing Systems Built from the Ground Up
Roof Installation in Jackson for new construction projects and properties requiring a complete roofing system where none previously existed
New construction introduces a different set of installation requirements than repair or replacement work—there is no existing system to reference, no interior moisture pattern to trace, and no previous installation decisions to work around or correct. The roofing system must be designed from the start to match the structure's pitch, load capacity, ventilation design, and exposure conditions. A-1 Roofing & Guttering handles roof installation in Jackson for builders, developers, and property owners who need a complete roofing system installed correctly from the first layer to the ridge cap.
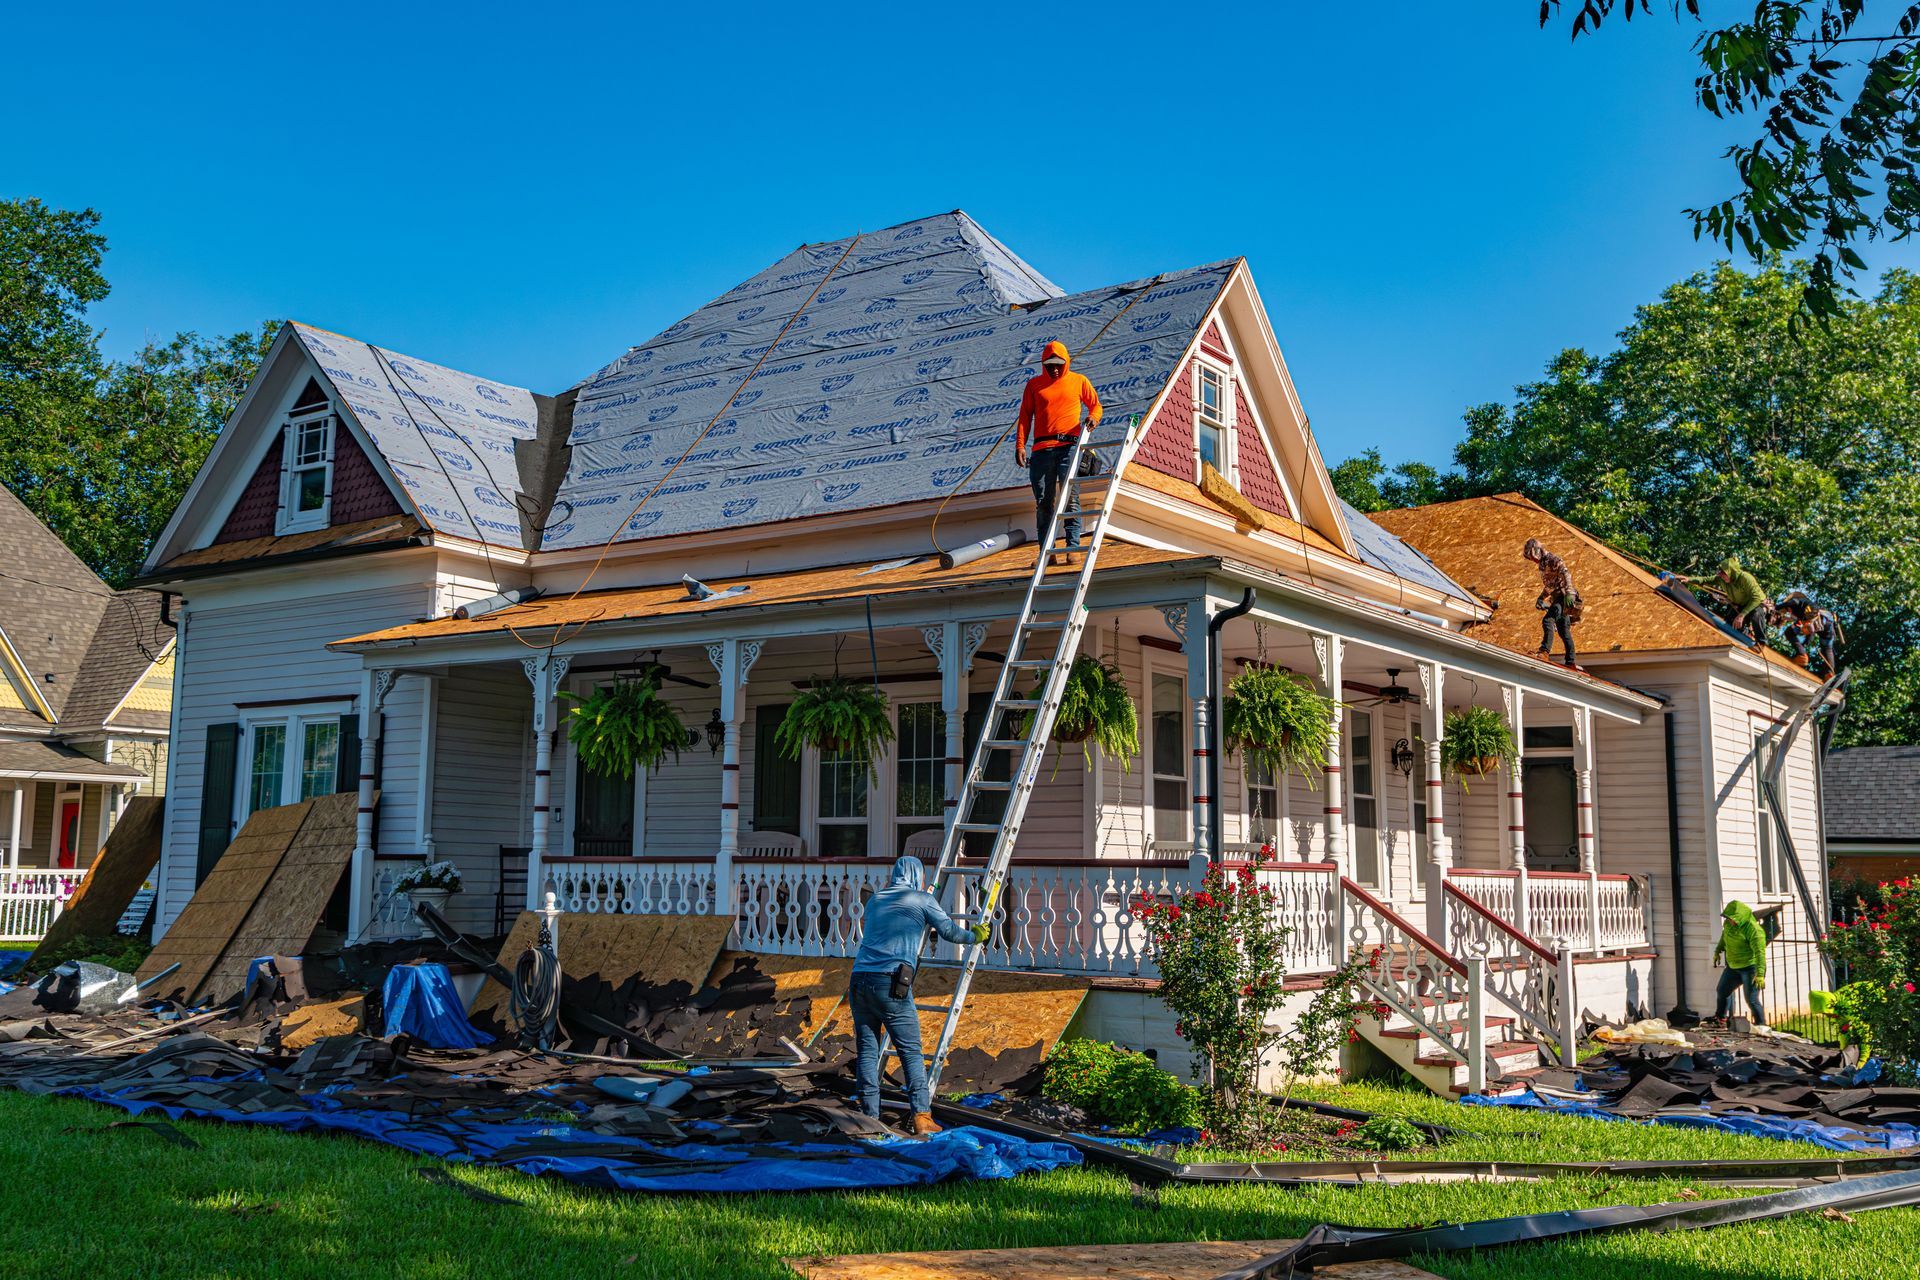
Installation on new construction begins at the decking stage. Before any underlayment is rolled, the decking surface is checked for flatness and secure fastening to the rafters or trusses beneath—any movement in the decking translates directly into visible waviness in the finished shingle surface. Underlayment is selected based on the roof pitch and exposure: lower-slope sections require a different underlayment specification than steep sections because water moves more slowly across them and has more time to find seams. Drip edge is installed before underlayment along the eaves and after underlayment along the rakes, a sequencing detail that determines how water sheds off the edges of the roof and away from the fascia board.
Submit project plans or specifications to receive a scope review and installation estimate before your construction timeline requires a decision..
What You Notice Once the System Is Finished
Proper roof installation on new construction produces a system where ventilation, drainage, and structural integration all function as designed. Attic ventilation on a correctly installed roof balances intake at the soffits with exhaust at the ridge, which regulates attic temperature in Jackson's climate and reduces the thermal load on the structure during summer months. Flashing at all wall intersections, valleys, and penetrations is set and sealed before the surrounding shingles are installed—not cut in afterward—which is the difference between flashing that sheds water and flashing that traps it at the joint.
When installation is completed correctly, the finished roof surface is uniform without visible ridges, dips, or lifted shingle tabs at the edges. Valley lines run straight, ridge caps lay flat, and every penetration—plumbing vents, HVAC curbs, skylights—is surrounded by properly stepped flashing rather than surface-applied sealant alone. These details are visible from the ground and serve as reliable indicators of installation quality.
Material selection at the installation stage also affects long-term maintenance requirements. Shingles with higher impact resistance ratings perform better in areas that see frequent hail and wind-driven debris, and the choice between standard three-tab and architectural shingles affects both the visual profile and the wind uplift resistance of the finished system. These decisions are most efficiently made before installation begins rather than revisited after the roof is in place..
Questions Before Starting Your Project
New construction roofing involves coordination with builders and scheduling around construction milestones—these questions address what that process typically involves.
- How does roof pitch affect the installation approach? Pitch determines the minimum underlayment specification required, the nailing pattern for shingles, and whether certain roofing materials are appropriate for the slope—lower-pitch sections require materials specifically rated for reduced drainage speed, while steep sections follow standard installation patterns.
- What is the correct sequence for installing drip edge on new construction? Drip edge is installed over the underlayment at the rake edges but under the underlayment at the eaves—this sequencing ensures that water flowing off the rake and water driven back under the eave both shed away from the fascia rather than behind it.
- When during the construction schedule should roofing be installed? Roofing is typically installed after the decking is complete and inspected, and before interior framing is enclosed—coordinating with the construction schedule ensures the structure is dried in before weather events can affect open framing or subfloor materials.
- Why does attic ventilation matter during a new roof installation in Jackson? Jackson's summer temperatures drive significant heat buildup in under-ventilated attic spaces, which accelerates shingle oxidation from below and increases cooling loads on the building—ventilation is designed into the system at installation rather than added afterward.
- What documentation should be available after a new roof installation is complete? A completed installation should be accompanied by product documentation for the shingles and underlayment used, a record of the fastening pattern applied, and a walkthrough confirming flashing placement at all penetrations and transitions.
A-1 Roofing & Guttering works with builders and property owners through each stage of new construction roofing, from material selection through final inspection. Provide your project details to begin coordinating an installation schedule that fits your construction timeline.